

Listing Courtesy of:  CincyMLS / Listed By: Doris Palmer Luttrell, Coldwell Banker Realty
 CincyMLS / Listed By: Doris Palmer Luttrell, Coldwell Banker Realty
 219 W Stoneridge Milford, OH 45150
Active (1 Days)
$500,000 (USD)
OPEN HOUSE TIMES
-
OPENSun, May 3112 noon - 2:00 pm
Description
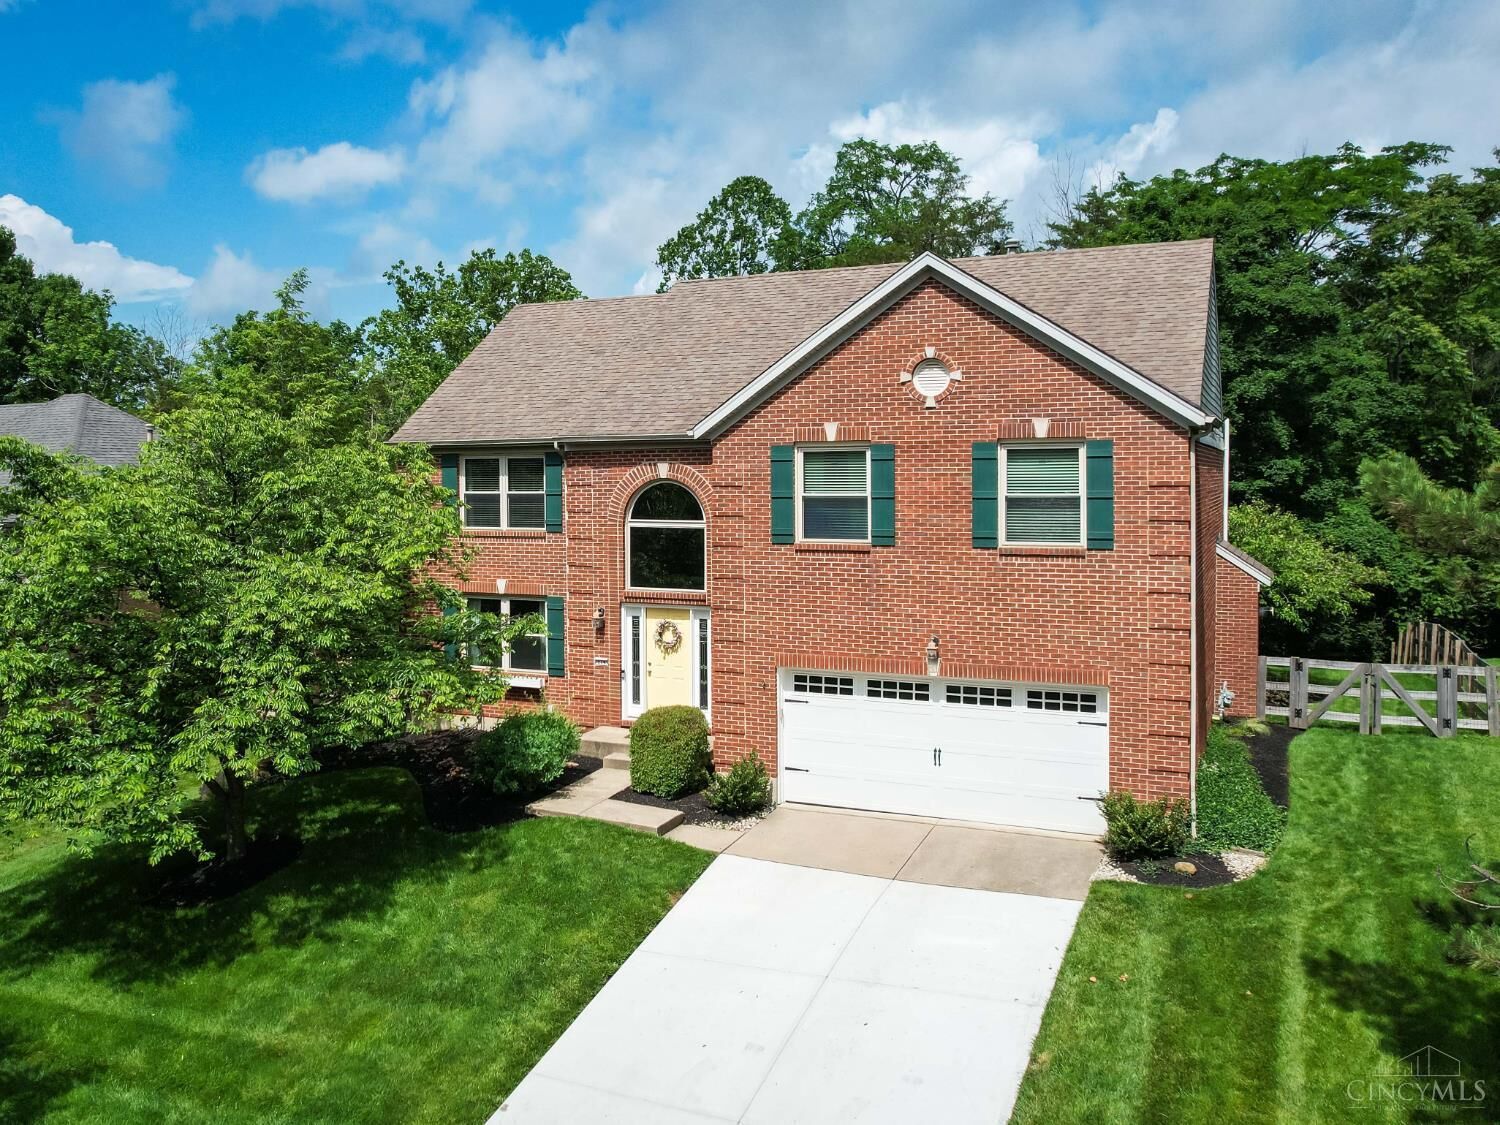
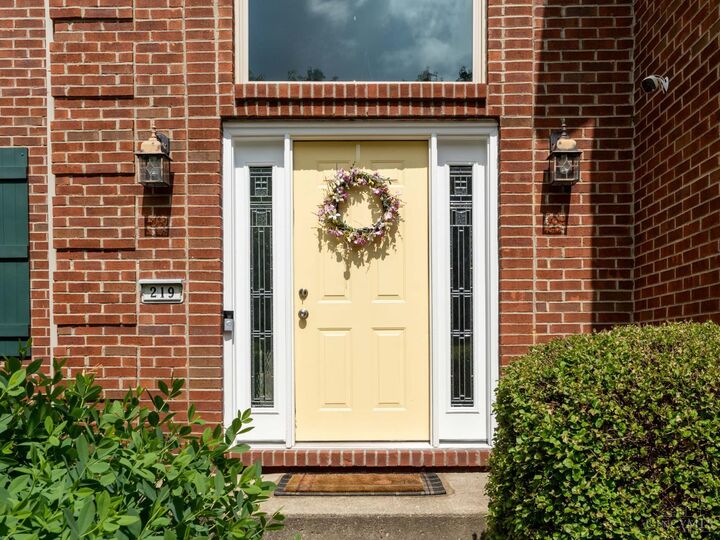
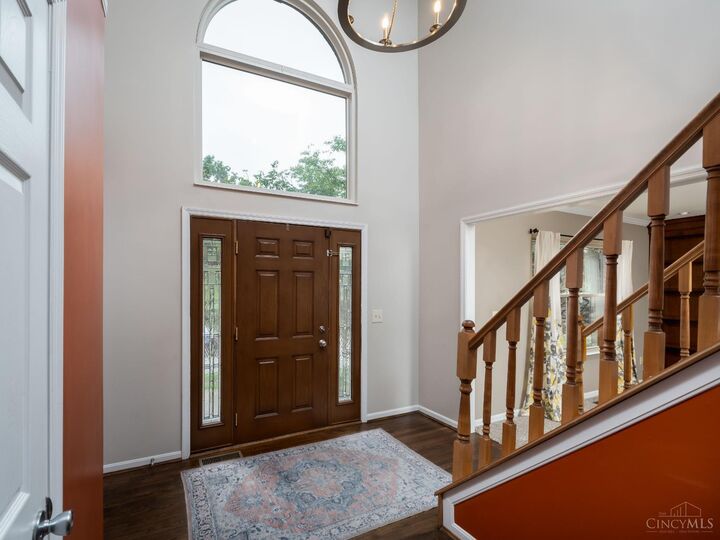
Warm and inviting, this beautiful home has is all. From the welcoming two story entry with glistening sidelights and gleaming hardwood floors to the updated Kitchen with granite countertops, gas range and SS appliances, this is the perfect home for family and entertaining. The two story Great Room adjoins and is bathed in abundant natural light and has a fireplace as a focal point. And the large formal Dining Room features tray ceilings, chandelier, chair rail and oversized windows for natural light. Bedrooms are generous in size and feature ceiling fans and abundant closet space.The finished lower level is the perfect recreation area with recessed lighting, blush carpet and a wet bar - the perfect spot for gathering family and friends. The rear yard is fully fenced and backs to the dedicated green space. The oversized deck with pergola are perfect for evening dining or morning tea. This Pool neighborhood is convenient to shopping, dining and expressways, all the Milford has to offer
MLS #:
1880892
1880892
Lot Size
0.28 acres
0.28 acres
Type
Single-Family Home
Single-Family Home
Year Built
1994
1994
Style
Traditional
Traditional
Views
Woods
Woods
School District
Milford Ex Vill Sd
Milford Ex Vill Sd
County
Clermont County
Clermont County
Listed By
Doris Palmer Luttrell, Coldwell Banker Realty
Source
CincyMLS
Last checked May 29 2026 at 6:58 PM GMT+0000
CincyMLS
Last checked May 29 2026 at 6:58 PM GMT+0000
Bathroom Details
Interior Features
- Multi Panel Doors
- 9ft + Ceiling
- Crown Molding
- Cathedral Ceiling
Kitchen
- Wood Cabinets
- Pantry
- Walkout
- Wood Floor
- Marble/Granite/Slate
- Island
- Eat-In
Property Features
- Foundation: Poured
Heating and Cooling
- Forced Air
- Gas
- Central Air
- Ceiling Fans
Basement Information
- Finished
- Ww Carpet
- Other
- Glass Blk Wind
Homeowners Association Information
- Dues: $500/Monthly
Exterior Features
- Fire Pit
- Other
- Deck
- Yard Lights
- Wooded Lot
- Roof: Asbestos Shingle
Utility Information
- Sewer: Public Sewer
- Fuel: Gas
Stories
- Two
Living Area
- 2,756 sqft
Location
Disclaimer: Data last updated: 5/29/26 11:58
